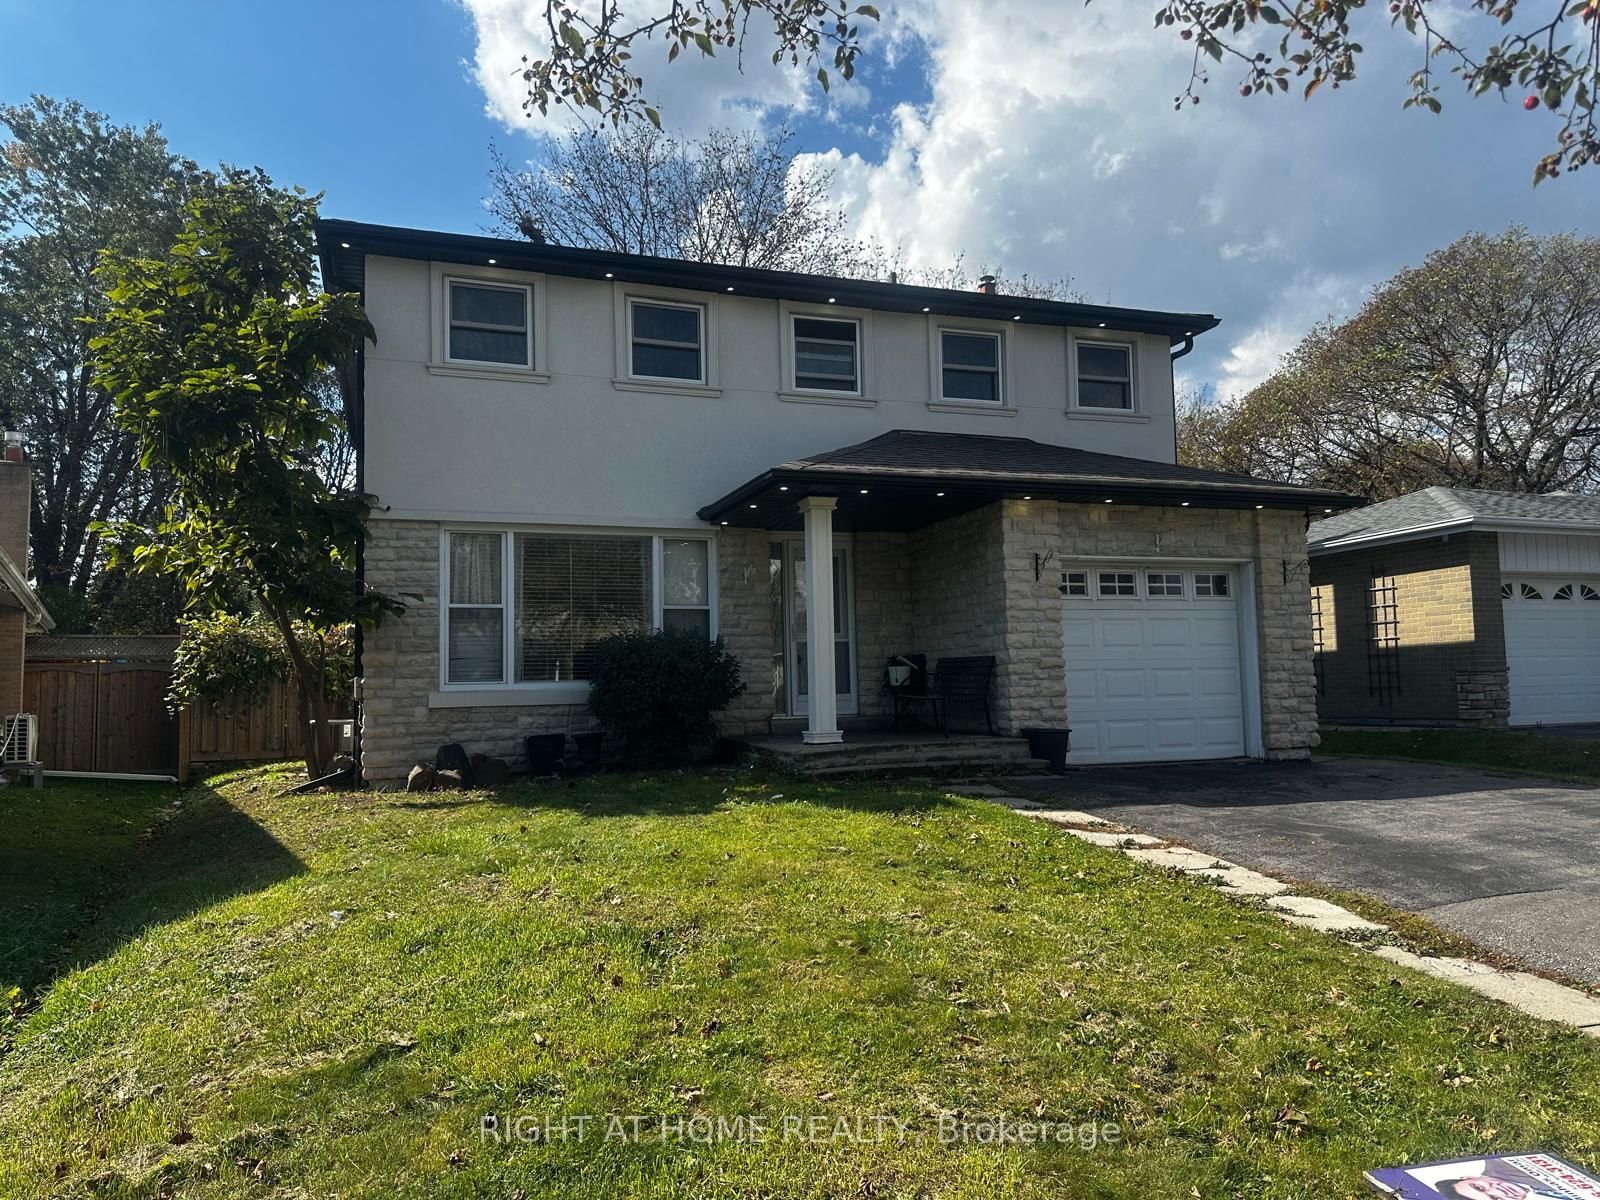
<-- style PDP --> 85 Pegasus Trail, Toronto - Detached for sale for $1,299,000
  • new
  • for sale
  • leased

85 Pegasus Trail

Toronto, Ontario, M1G 3N8 - Woburn

$1,299,000

  • Neighbourhood

    Woburn

  • Major Intersection

    Markham/Ellesmere

  • Listed Since: 3 day(s)

  • Last update: today

Overview

  • Property Type

    Detached, Bungalow

  • Bedrooms

    4 + 2

  • Bathrooms

    3

  • Basement

    Fin W/O + Finished

  • Kitchen

    1 + 1

  • Total Parking

    6 (2 Attached Garage)

  • Lot Size

    60x140.27 (Feet)

  • Taxes

    $5,346.00 (2025)

  • Type

    Freehold

Property Description

Property description for 85 Pegasus Trail, Toronto

RAVINE-BACKED, METICULOUSLY RENOVATED BUNGALOW IN PRESTIGIOUS SEVEN OAKS!A rare ravine-side bungalow offering refined modern living, exceptional privacy, and a fully self-contained in-law suite. Featuring 4 bedrooms on the main floor, premium finishes, and seamless indoor-outdoor flow, this home is ideal for families, multi-generational living, professionals, and investors.The main level showcases Superior white oak hardwood, designer paint, pot lights, new trim, and a custom glass-rail staircase. The renovated kitchen offers granite counters, stylish backsplash, double sink, and new LG stainless steel appliances, with walkouts to two private decks.Spa-inspired bathrooms include premium tiles, Sintered Stone vanity, custom Riobel showers, and smart/Kohler toilets. A double-car garage provides secure parking and abundant storage.The newly finished lower-level suite features two bedrooms, a full Samsung-equipped kitchen, its own bathroom, dedicated laundry, and generous crawl-space storage. Its income-producing potential offers a rare opportunity to meaningfully reduce mortgage expenses while maintaining complete privacy.The expansive fenced backyard backs directly onto a peaceful ravine, offering quietness, privacy, and multiple outdoor living zones-true resort-style outdoor living within the city.Prime location: Steps to parks, trails, top schools, UTSC, Centennial College, Centenary Hospital, grocery, shops, Scarborough Town Centre, TTC, Scarborough Centre Subway, Kennedy Station, and quick access to Highway 401.Updates: Roof (2024), furnace & hot water tank (5 yrs), new A/C, smart thermostat.Inclusions: All brand-new LG appliances (main), stainless steel appliances (basement), hot water tank (owned).

Listed by iCloud Realty Ltd.

  • MLS #

    E14140710

  • Sq. Ft

    1500-2000

  • Sq. Ft. Source

    MLS

  • Lot Irregularities

    n/a

  • Year Built

    Available Upon Request

  • Pool

    None

  • Drive

    n/a

  • Garage

    Attached, 2 spaces

  • Total Parking

    6

  • Family Room

    Y

  • Den

    Y

  • Exterior

    Brick

  • Fireplace

    Y

  • Roof

    Asphalt Shingle

  • Foundation

    Concrete

  • Elevator

    n/a

  • Water View

    n/a

  • Laundry Level

    n/a

  • Heat

    Forced Air

  • A/C

    Central Air

  • Water

    Municipal

  • Water Supply

    n/a

  • Sewers

    Sewers

  • Central Vac

    N

  • Living

    7.01 x 3.86 ft Main level

    hardwood floor, Window

  • Dining

    4.8 x 4.88 ft Main level

    hardwood floor, W/O To Yard

  • Kitchen

    6.2 x 5.41 ft Main level

    hardwood floor, Walk-Out, Picture Window

  • Primary

    6.35 x 4.57 ft Main level

    hardwood floor, 4 Pc Ensuite, Large Closet

  • 2nd Br

    4.88 x 4.88 ft Main level

    hardwood floor, Window, Closet

  • 3rd Br

    4.62 x 3.23 ft Main level

    hardwood floor, Window, Closet

  • 4th Br

    3.23 x 4.19 ft Main level

    hardwood floor, Window, Closet

  • MLS #

    E14140710

  • Sq. Ft

    1500-2000

  • Sq. Ft. Source

    MLS

  • Lot Irregularities

    n/a

  • Year Built

    Available Upon Request

  • Pool

    None

  • Drive

    n/a

  • Garage

    Attached, 2 spaces

  • Total Parking

    6

  • Family Room

    Y

  • Den

    Y

  • Exterior

    Brick

  • Fireplace

    Y

  • Roof

    Asphalt Shingle

  • Foundation

    Concrete

  • Elevator

    n/a

  • Water View

    n/a

  • Laundry Level

    n/a

  • Heat

    Forced Air

  • A/C

    Central Air

  • Water

    Municipal

  • Water Supply

    n/a

  • Sewers

    Sewers

  • Central Vac

    N

  • Living

    7.01 x 3.86 ft Main level

    hardwood floor, Window

  • Dining

    4.8 x 4.88 ft Main level

    hardwood floor, W/O To Yard

  • Kitchen

    6.2 x 5.41 ft Main level

    hardwood floor, Walk-Out, Picture Window

  • Primary

    6.35 x 4.57 ft Main level

    hardwood floor, 4 Pc Ensuite, Large Closet

  • 2nd Br

    4.88 x 4.88 ft Main level

    hardwood floor, Window, Closet

  • 3rd Br

    4.62 x 3.23 ft Main level

    hardwood floor, Window, Closet

  • 4th Br

    3.23 x 4.19 ft Main level

    hardwood floor, Window, Closet

Thinking of Selling?

Find Out Your Home’s Value in Today’s Market!

No Email or Signup is required to view your home estimate.

estimate your home value

Contact Manoj Kukreja

Sales Representative,
Century 21 People’s Choice Realty Inc.,
Brokerage
(647) 576 - 2100

Manoj profile avatar

Property History

Property history for 85 Pegasus Trail, Toronto

This property has been sold 4 times before. Create your free account to explore sold prices, detailed property history, and more insider data.

Sign In / Register

Inventory Graph

10 9 8 7 6 5 4 3 2 1 0 3 Months of inventory SELLER'S Market BALANCED Market BUYER'S Market

Mortgage Calculator

This data is for informational purposes only.

Mortgage Payment per month

Principal Amount

Interest

Total Payable

Amortization

Amortization

Closing Cost Calculator

This data is for informational purposes only.

Closing Cost Total for this property

Total Cash flow for purchasing this property

Down Payment(%)*
Additional information

Provincial Land Transfer Tax

Ontario Land Transfer Tax Rebate

Toronto Land Transfer Tax

Toronto Land Transfer Tax Rebate

PST on CMHC Insurance Premium

Lawyer Fees

$2,825

Government Registration Fee's

$164

Title Insurance

Closing Cost Total

Total Cash flow for purchasing this property

Provincial Land Transfer Tax

Ontario Land Transfer Tax Rebate

Toronto Land Transfer Tax

Toronto Land Transfer Tax Rebate

PST on CMHC Insurance Premium

Lawyer Fees

$2,825

Government Registarion Fee's

$164

Title Insurance

Down Payment(%)*

* A down payment of less than 20% is permitted only for first-time home buyers purchasing their principal residence. The minimum down payment required is 5% for the portion of the purchase price up to $500,000, and 10% for the portion between $500,000 and $1,500,000. For properties priced over $1,500,000, a minimum down payment of 20% is required.

Thinking of Selling?

Find Out Your Home’s Value in Today’s Market!

No Email or Signup is required to view your home estimate.

estimate your home value

Contact Manoj Kukreja

Sales Representative, Century 21 People’s Choice Realty Inc., Brokerage
(647) 576 - 2100

Manoj profile avatar

Recent Sold Listings in Woburn, Toronto

Popular Cities